Description
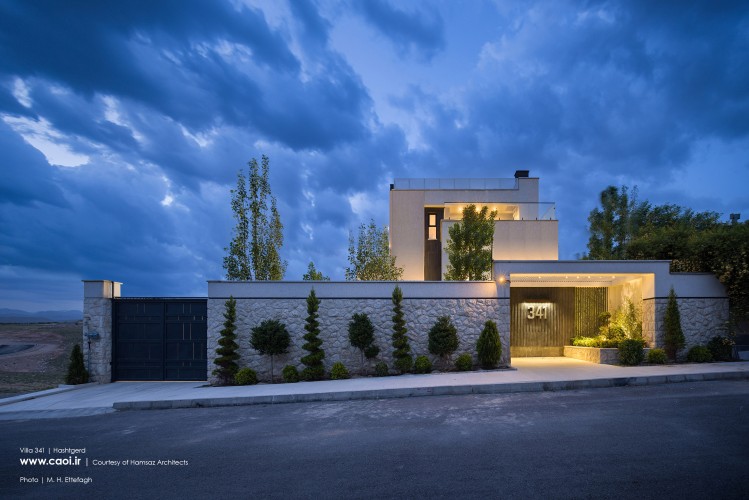
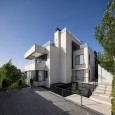
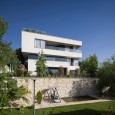
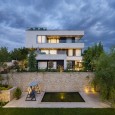
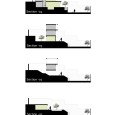
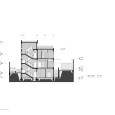
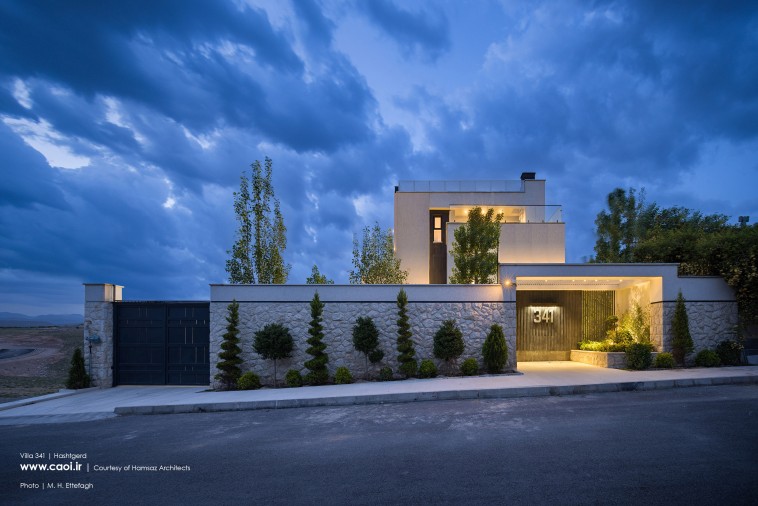
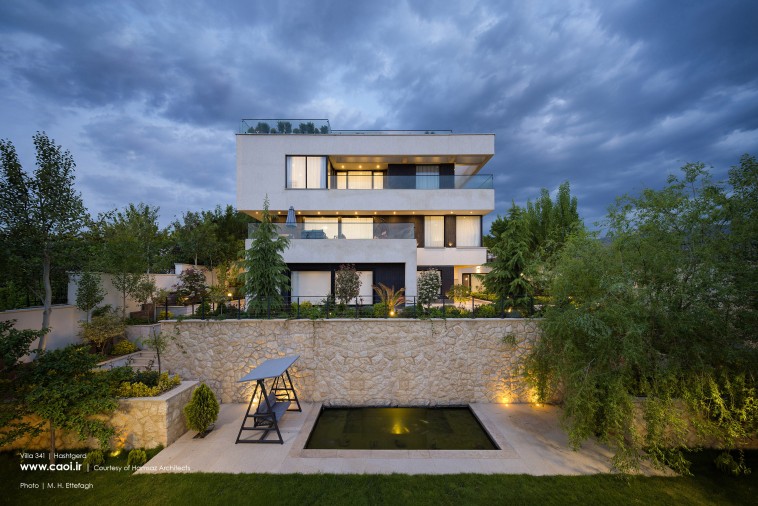
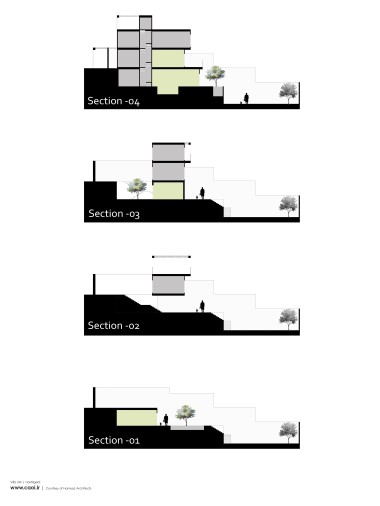
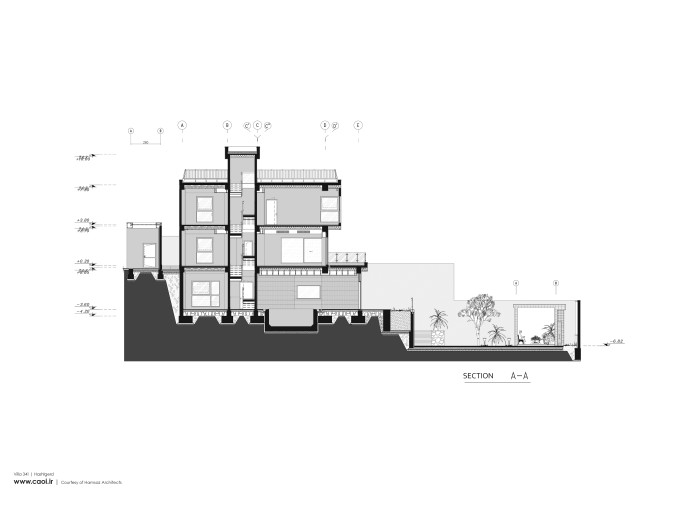
Located in Hashtgerd, this villa overlooks a natural valley to the south. The 25 × 40-meter site has an elevation difference of approximately 7 meters between the entrance and its lowest point. Consequently, the primary design challenge was responding to the site's topography and organizing the program according to the natural slope of the land.
The project was initially commissioned as a summer retreat and weekend residence for the client. However, as the design evolved and construction progressed, it gradually became intended as the family's permanent home. One of the client's principal requests was to create a villa with highly functional and flexible spaces capable of accommodating several families simultaneously. In addition to hosting close relatives within the main residence, the project also provides independent guest suites with separate outdoor access, allowing multiple groups to occupy the property at the same time while preserving the privacy of the main household.
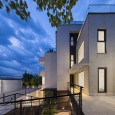
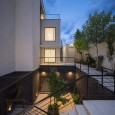
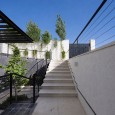
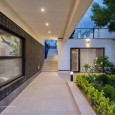
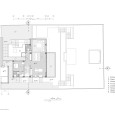
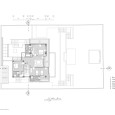
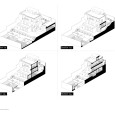
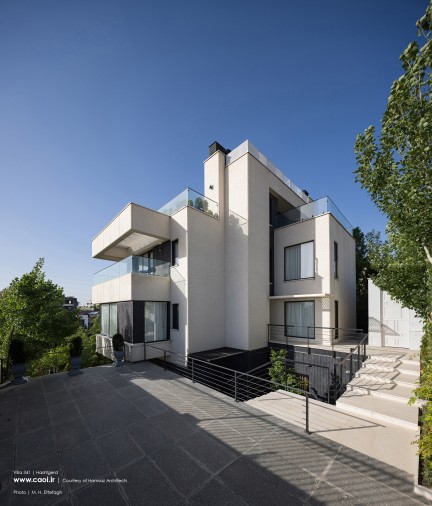
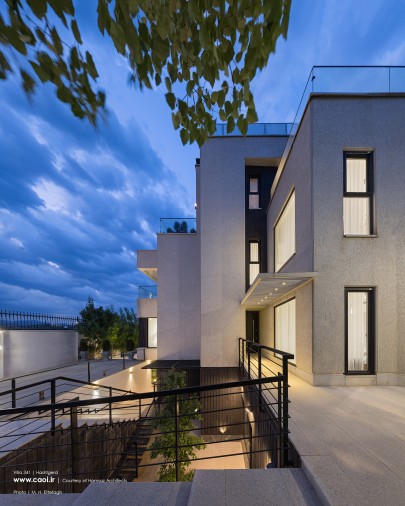
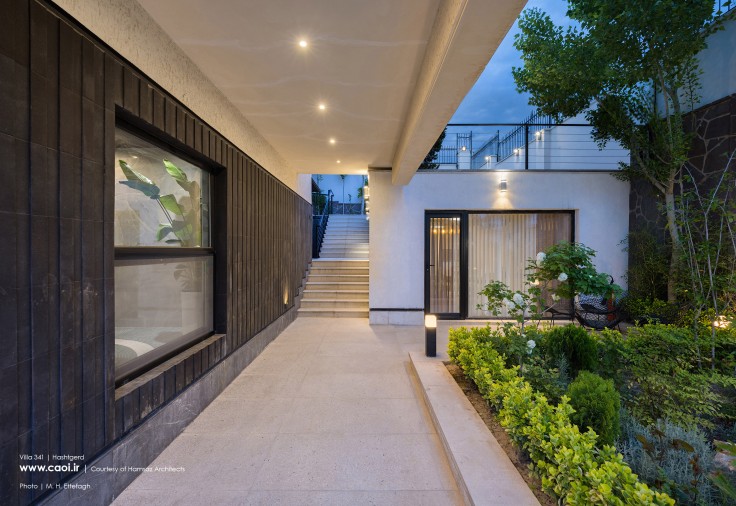
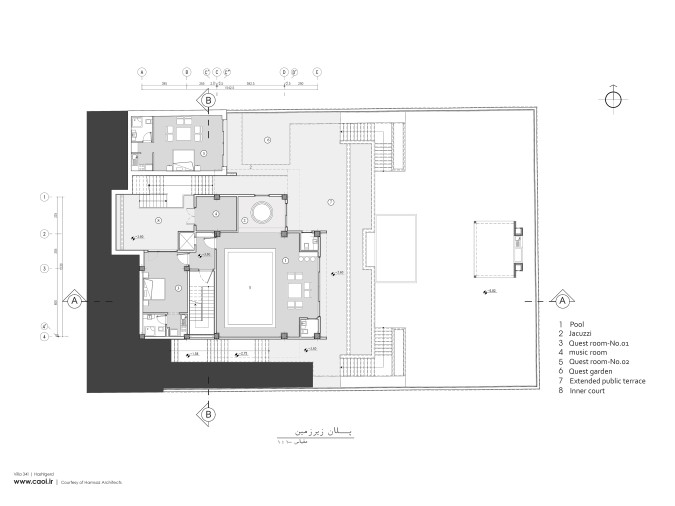
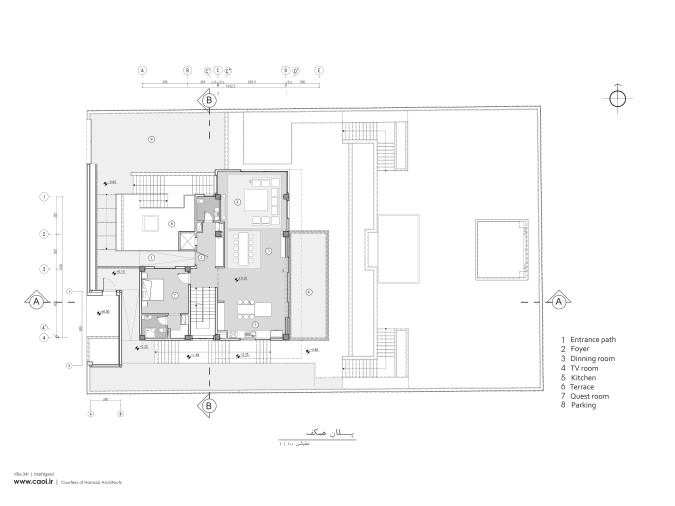
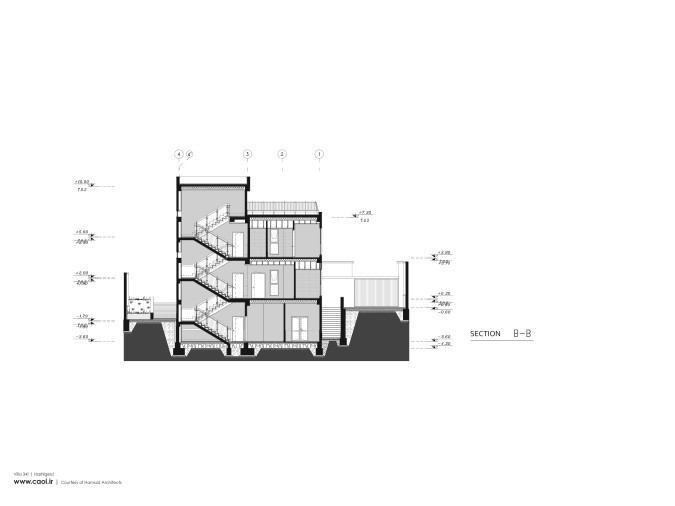
The architectural response was based on a clear functional separation of spaces, with each programmatic zone being assigned its own outdoor area. Private terraces were designed for the living spaces and bedrooms, while the guest suites were paired with sunken courtyards and semi-private gardens. Distributed across different levels of the sloping site, these outdoor spaces extend from the entrance to the lowest part of the property and are connected by a continuous circulation network of accessible walkways and stairways.
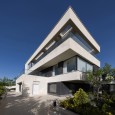
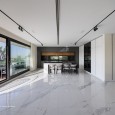
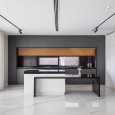
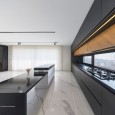
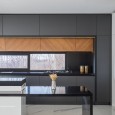
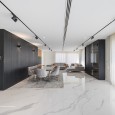
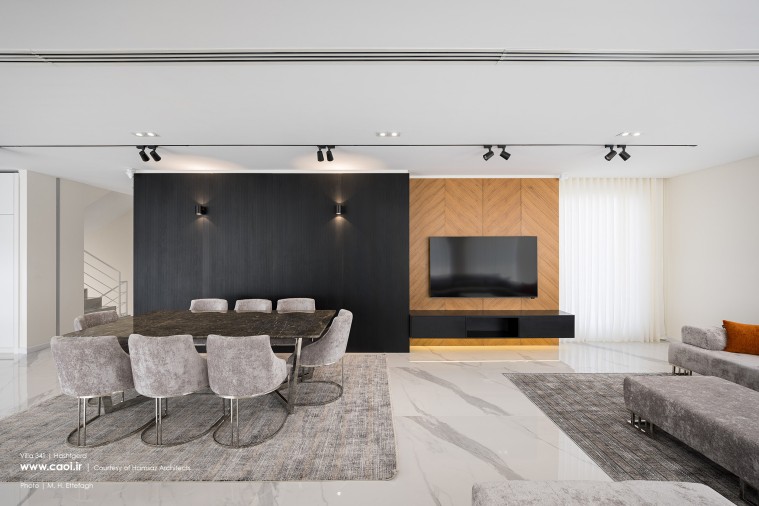
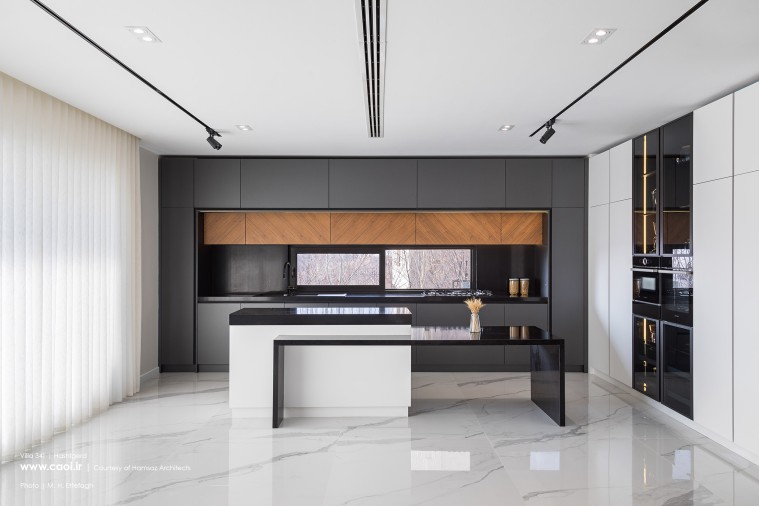
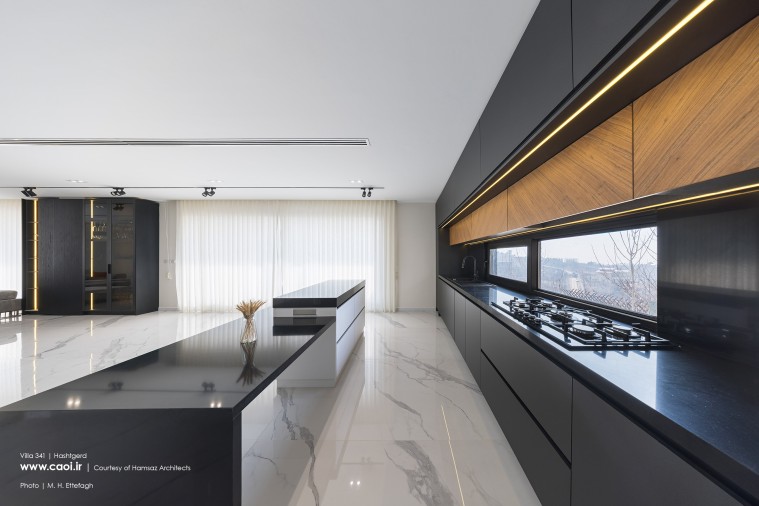
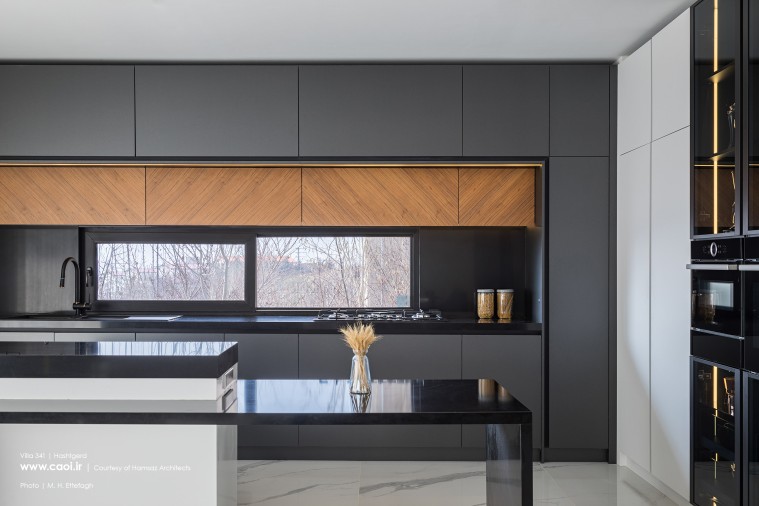
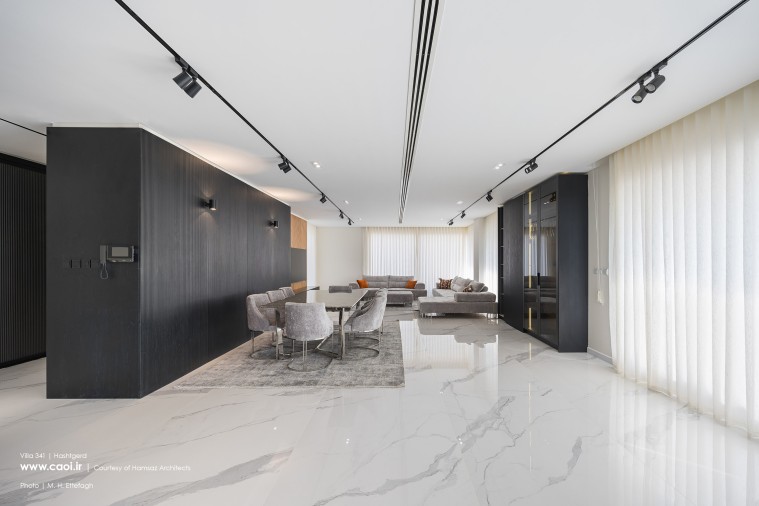
To facilitate everyday use and strengthen the relationship between the family and the primary living spaces, the living room, dining area, and kitchen are located at the same level as the pedestrian entrance. This level takes the form of an elongated rectangular volume that is carefully rotated to maximize views toward the southern valley while establishing a strong visual connection with the surrounding landscape.
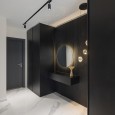
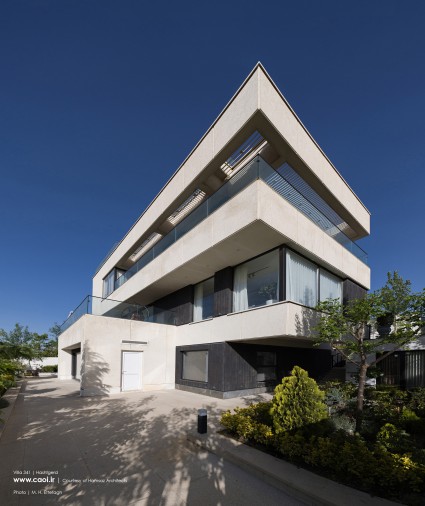
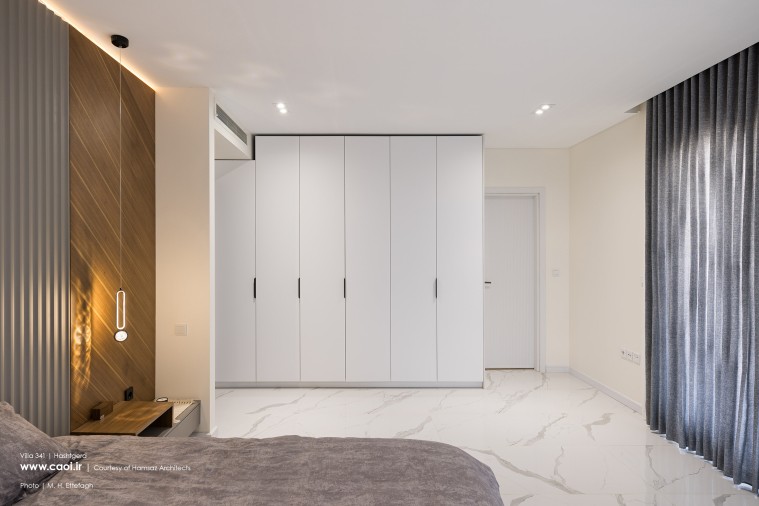
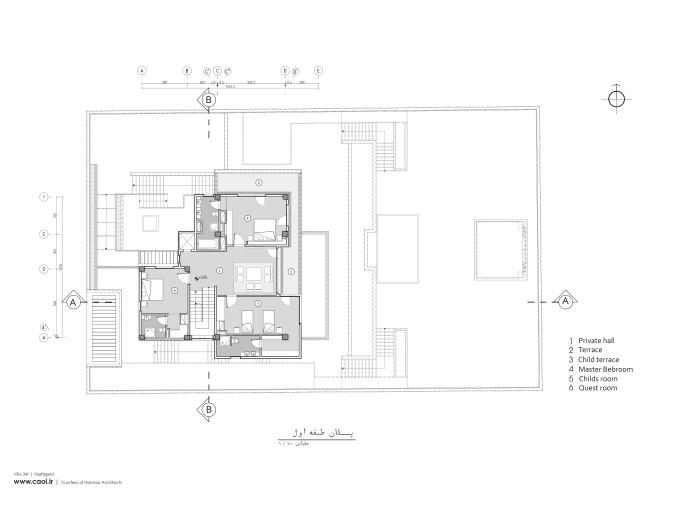
The upper floors accommodate the private quarters, including the master bedroom and the children's bedrooms. Guest rooms located on the ground and first floors are accessed through independent entrance vestibules, separating them from the main residence while maintaining functional connectivity and ensuring the privacy of the permanent occupants.
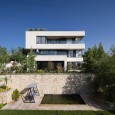
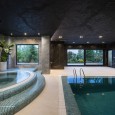
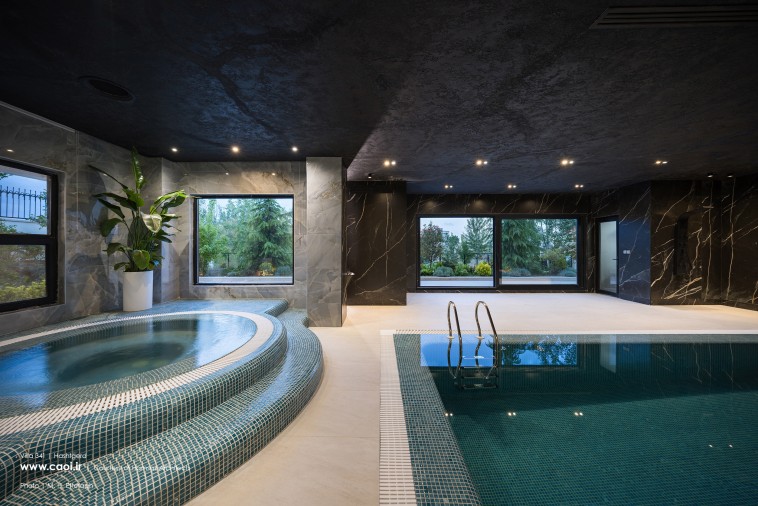
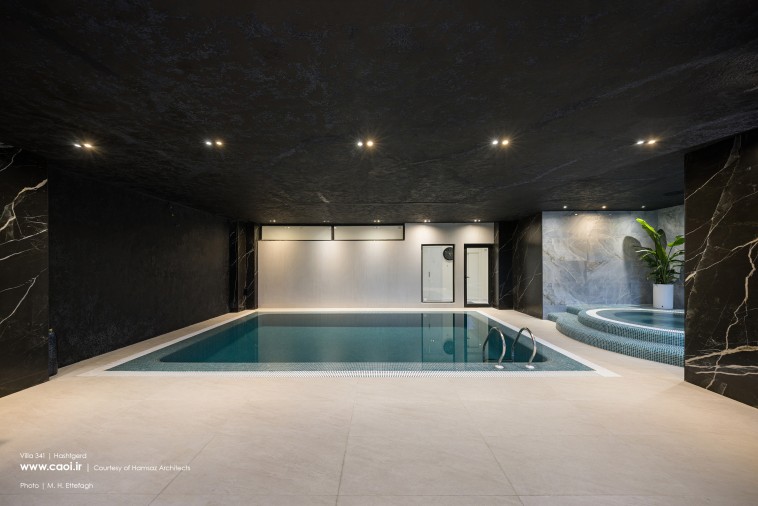
All spaces below the ground-floor level are dedicated to shared amenities and guest accommodations. At the entrance level, a sunken courtyard introduces the first guest suite, providing it with a private outdoor space. A second guest suite is positioned beneath the parking area, accompanied by its own semi-private courtyard. On the same level, facing the swimming pool, a spacious semi-open terrace serves as a communal area for gathering, relaxation, and social interaction.
Continuing along the circulation route, a series of stairways leads to the lowest courtyard of the site, where the main garden and pavilion are located. The distribution of courtyards, outdoor platforms, and interconnected vertical and horizontal circulation transforms movement across the sloping terrain into a continuous spatial experience. Rather than being treated as a constraint, the site's natural topography becomes an opportunity to create a sequence of diverse spaces, gradual discovery, and constantly changing perspectives of landscape and elevation.
The project's central concept is the creation of a series of terraces and outdoor living spaces distributed across the site's different levels. These spaces not only connect the various functions of the villa but also reinforce the quality of outdoor living. Sunken courtyards, semi-private gardens, and a variety of terraces blur the boundary between interior and exterior, establishing a continuous dialogue between architecture and the site's sloping natural landscape. As a result, the topography is not regarded merely as a design constraint, but as the primary element shaping both the spatial organization of the project and the experience of living within it.