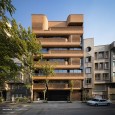
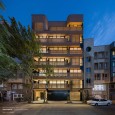
Description
Problem Statement: Redefining Agency within the Infill Paradigm
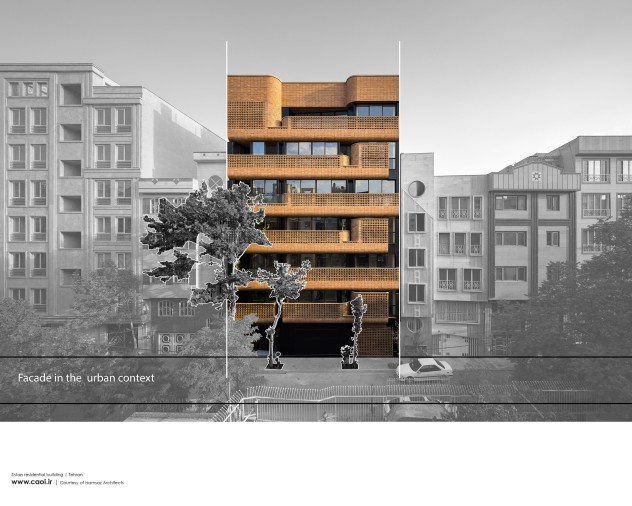
A substantial portion of the residential fabric of metropolises such as Tehran has been shaped by the fragmented and dense pattern of infill development. Under the pressures of speculative construction markets, rigid joint-development contracts, one-dimensional municipal regulations, and an impoverished urban landscape, these patterns have been reduced to an accumulation of flat stone surfaces and boxes disconnected from their context. Within architectural discourse, the infill typology is generally regarded as a condition with limited spatial potential and little opportunity for three-dimensional design intervention.
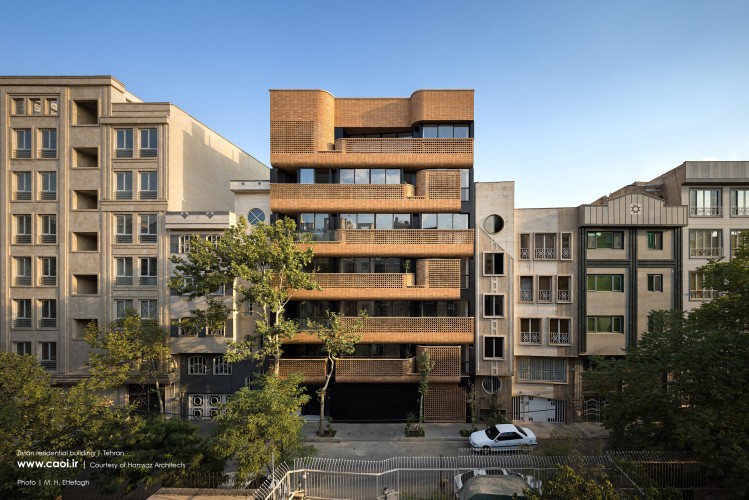
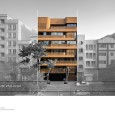
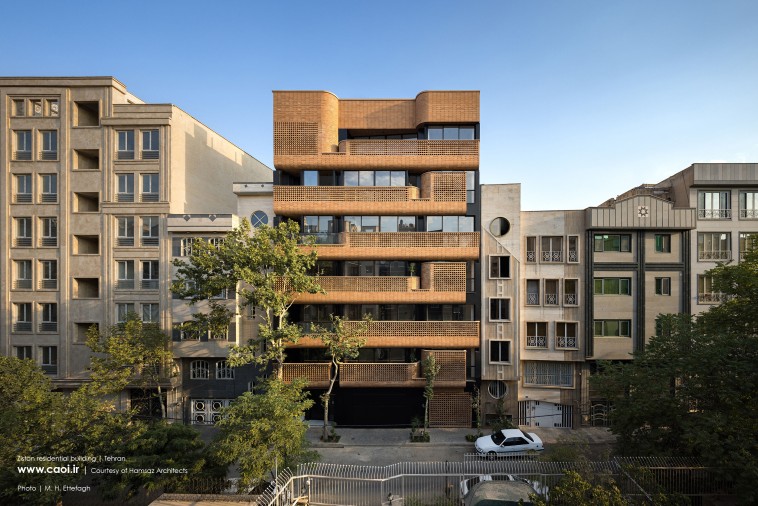
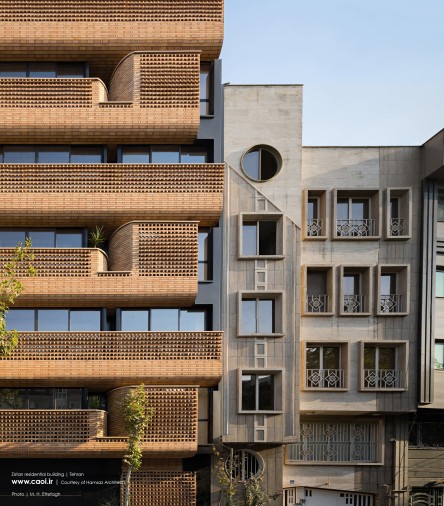
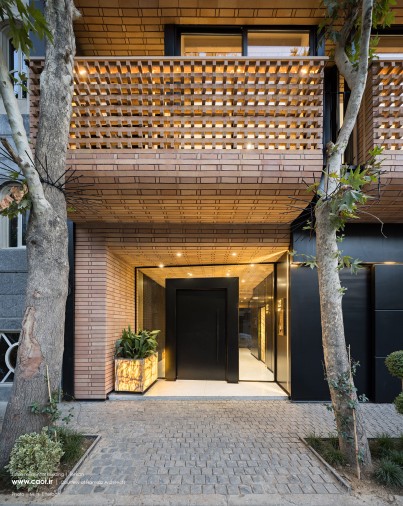
The residential project Zistan critically challenges this structural and economic determinism. Its objective is to transform the constraint of a single exposed façade into an opportunity to reconstruct the relationship between interior and exterior, redefining the urban envelope not as a neutral, two-dimensional surface, but as a habitable, multilayered spatial joint.
Theoretical Framework and Design Strategies
Beyond the “Decorated Shed”: Toward Tectonic Space
In his well-known distinction between the “Duck” and the “Decorated Shed,” Robert Venturi understood the envelope as an element onto which signs and symbols could be applied. Zistan, however, deliberately moves beyond this dichotomy.
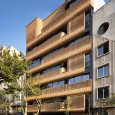
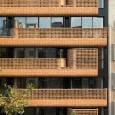
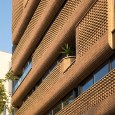
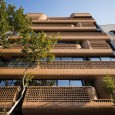
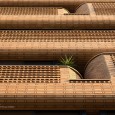
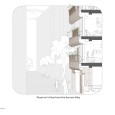
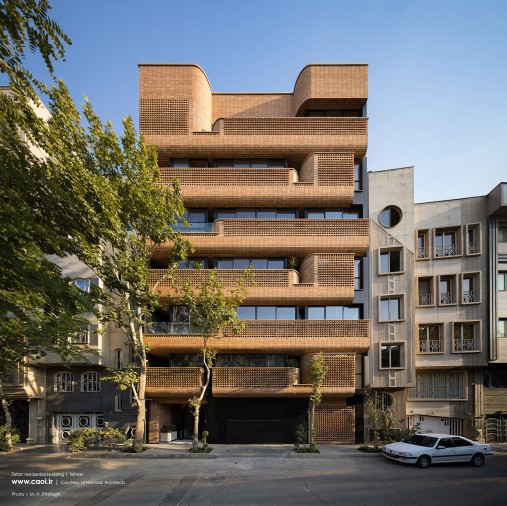
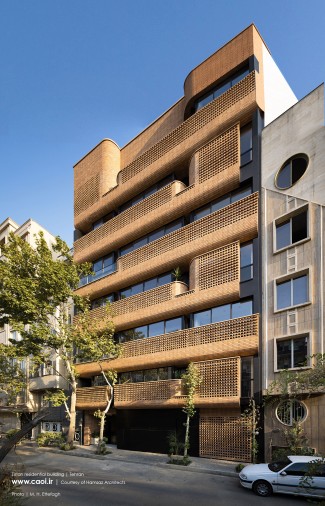
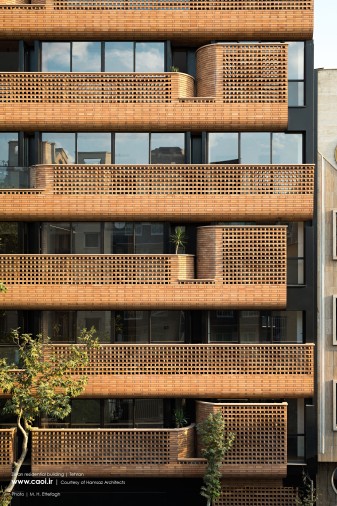
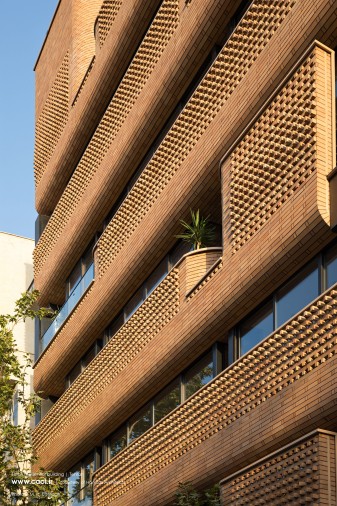
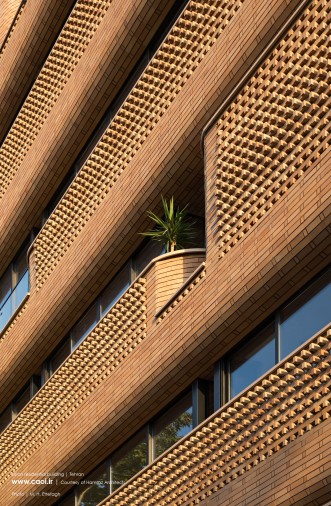
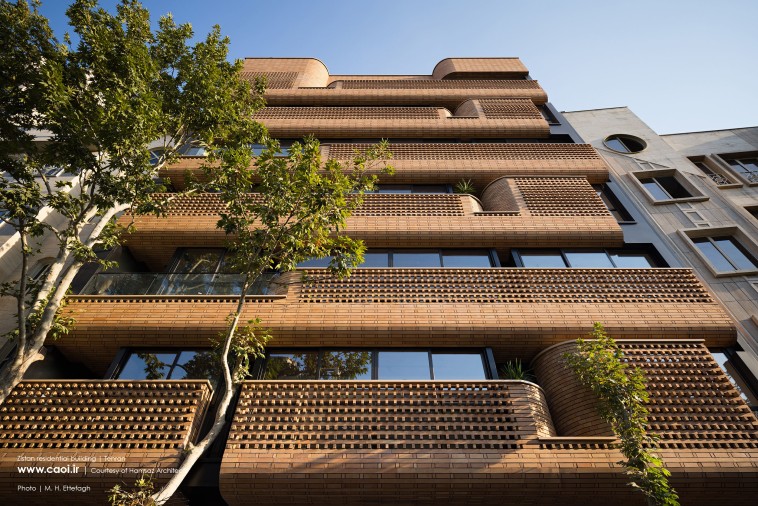
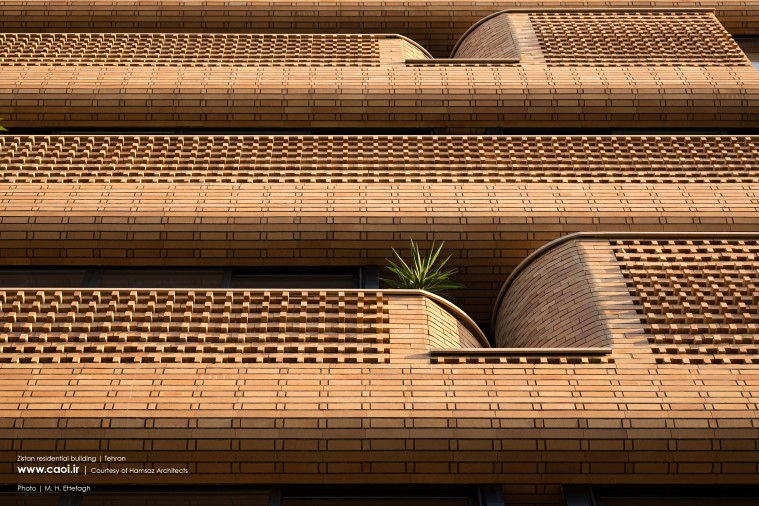
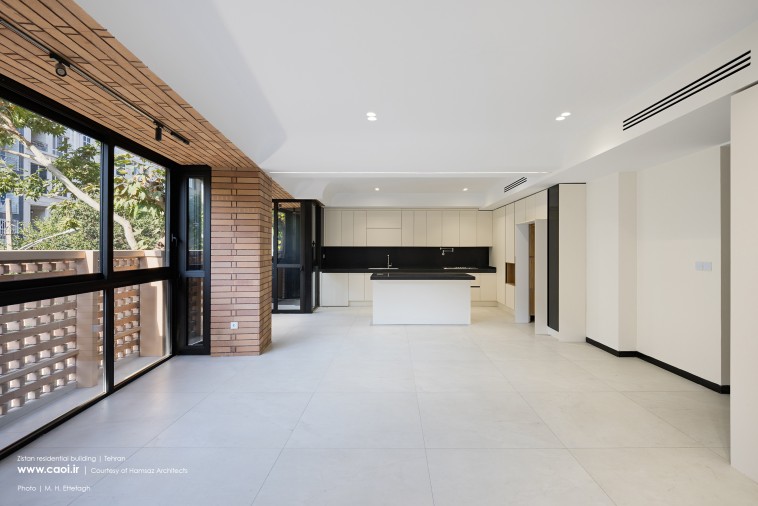
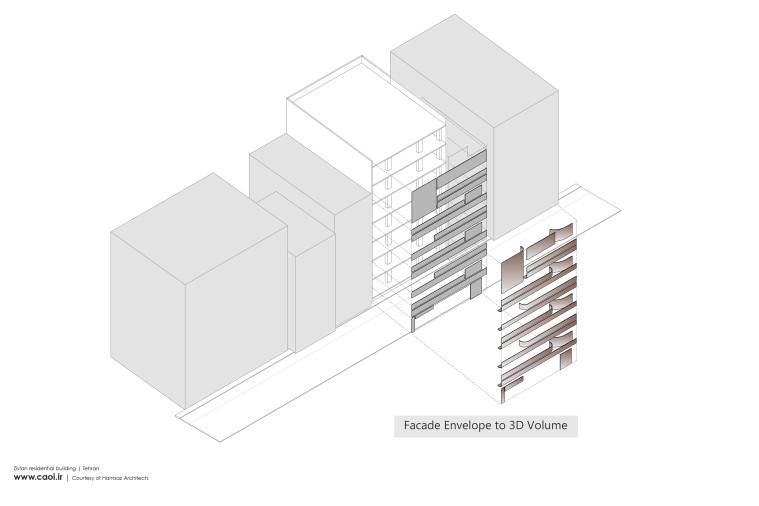
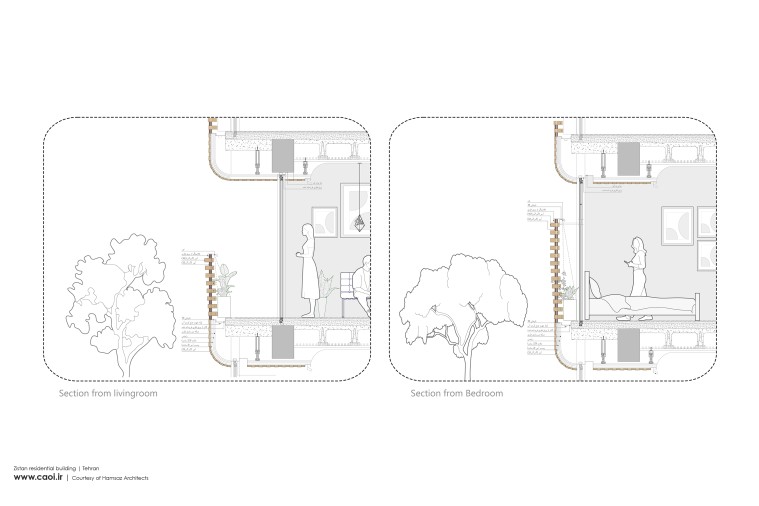
The external façade transcends the role of a passive decorative cladding. Through a deep, sculptural curvature, it penetrates the interior spaces, producing a continuous spatial experience that suspends the conventional boundary between inside and outside. The curved brickwork transforms the envelope from a flat plate into a spatial mass, interweaving material and space.
Phenomenology of Perception and the Embodied Scale
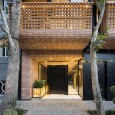
Within a constrained urban setting—a 10-meter-wide dead-end alley—the possibility of perceiving the building through distant perspectives and static images is limited. From the perspective of Juhani Pallasmaa’s The Eyes of the Skin, the genuine perception of space emerges through the engagement of multiple senses and the body's tangible encounter with material, light and shadow, and texture.
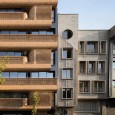
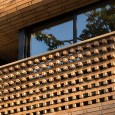
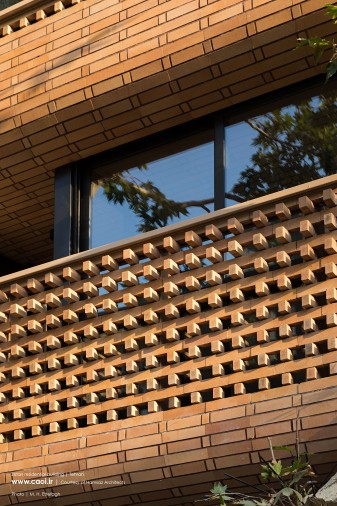
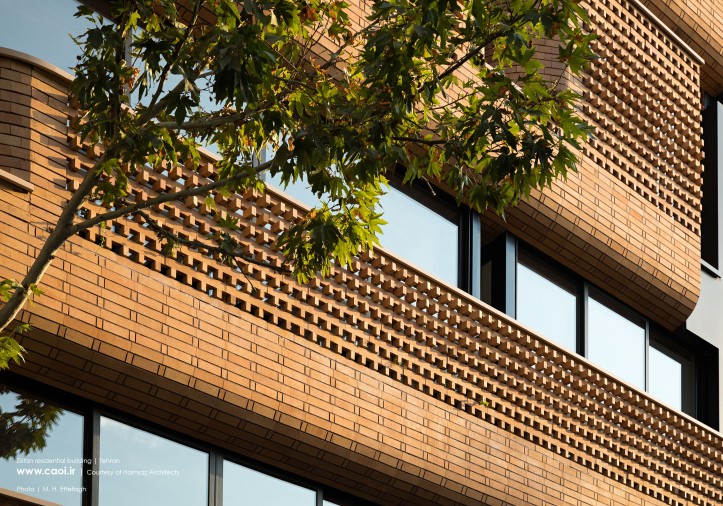
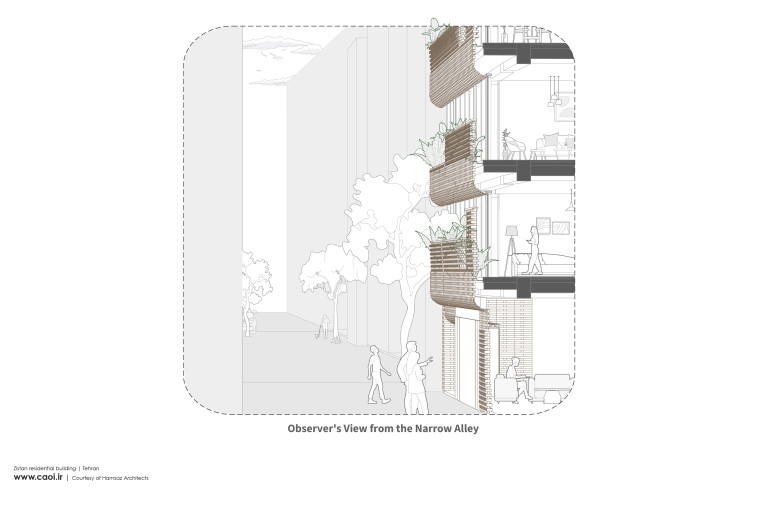
The façade is articulated through projections, recesses, and rotations within the brick courses, generating a dynamic contrast between sunlight and shadow. As pedestrians move along the alley at close range, this tectonic micro-texture continuously transforms. The façade thus shifts from a distant, visually dominated image to a sensory and haptic experience at the scale of the alley.
Gradient Transparency and Visual Filters: A Contemporary Interpretation of Fakhro-Madin
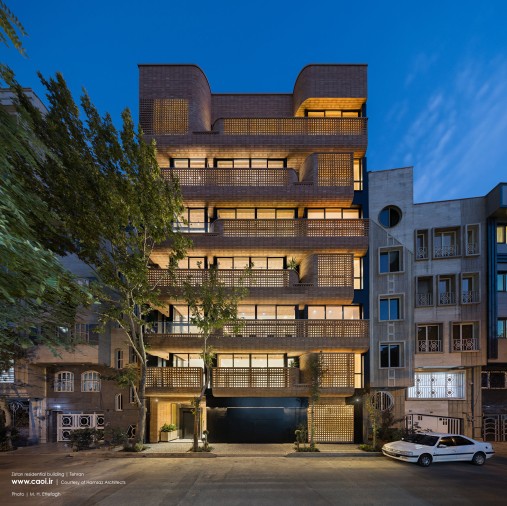
In response to the distinct requirements of interior spaces, the envelope provides variable degrees of transparency calibrated to the residents’ need for privacy.
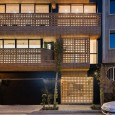
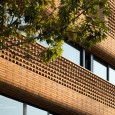
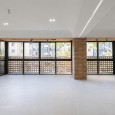
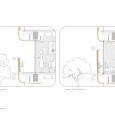
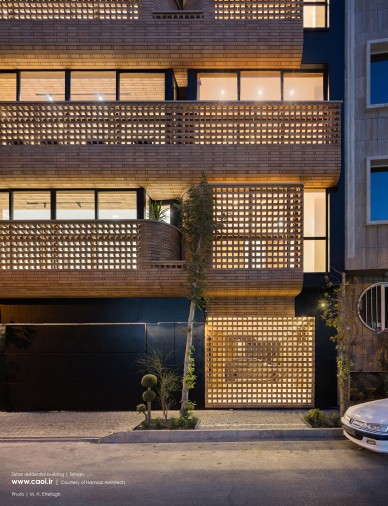
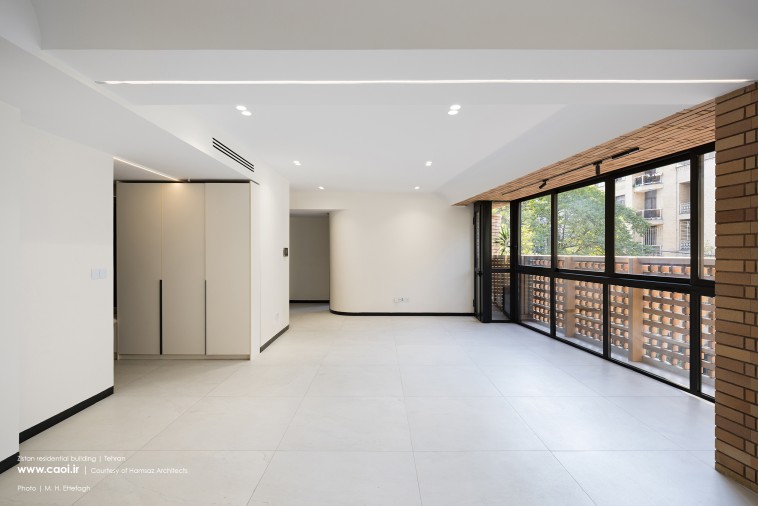
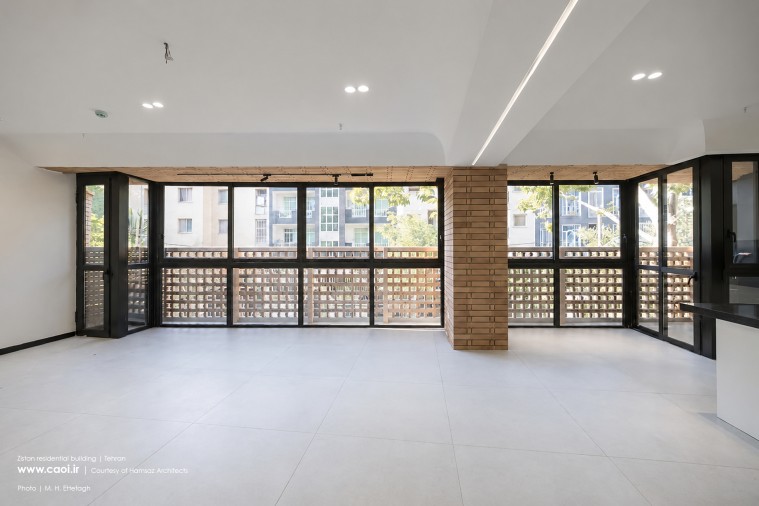
- Public spaces (living and reception areas): Up to a height of one meter, the perforated brick screen (fakhro-madin) forms a solid yet semi-transparent parapet. It protects the residents’ privacy from the lower sightlines of passersby while maintaining an uninterrupted view of the sky and admitting filtered natural light.
- Private spaces (bedrooms): Openings extend vertically to approximately two-thirds of the façade height, creating controlled apertures that preserve privacy without enclosing the spaces entirely.
Interface Ecology: The In-Between Space as a Green Microclimatic System
Within the gap between the perforated brick screen and the fully glazed inner envelope, an intermediate, or liminal, space is designed to accommodate vegetation and specialized lighting systems that support photosynthesis. As the plants grow and extend outward through the joints of the fakhro-madin screen toward the alley, the façade evolves from a physical barrier into a dynamic ecosystem and climatic filter. Beyond improving thermal comfort and absorbing environmental noise, this layered interface contributes to enhancing the environmental quality of the alley.
Construction Logic and Digital/Industrial Tectonics
Realizing complex geometries and variable cantilevers within the constraints of conventional construction practices required the development of a simple and efficient grammar of assembly.
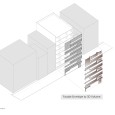
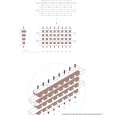
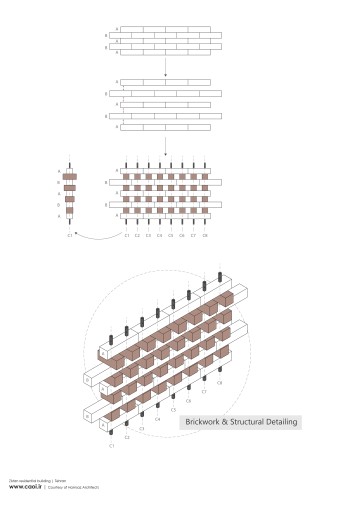
- Pattern modulation and standardization: The full range of façade projections and cuts was encoded into five basic patterns and three clearly defined construction methods. The bricks were drilled and prepared before being delivered to the construction site in separately organized packages. This approach transformed the building process into a linear, repeatable assembly sequence, minimizing construction errors by skilled masons after the first floor.
- Material hierarchy and dry connections:
- At locations involving sharp curvature, thin, lightweight brick slips were employed to accommodate the smooth transitions of the geometry.
- In the fakhro-madin modules and suspended cantilevers, thicker bricks were combined with threaded steel rods and dry mechanical connections, using bolts and nuts. This system was intended to provide structural stability under gravity loads and lateral wind and seismic forces without relying exclusively on conventional mortar.
Plan Organization and the Economics of Housing
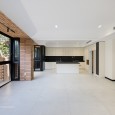
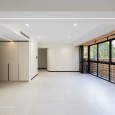
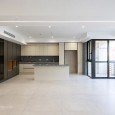
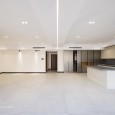
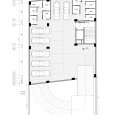
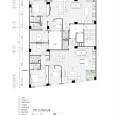
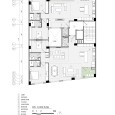
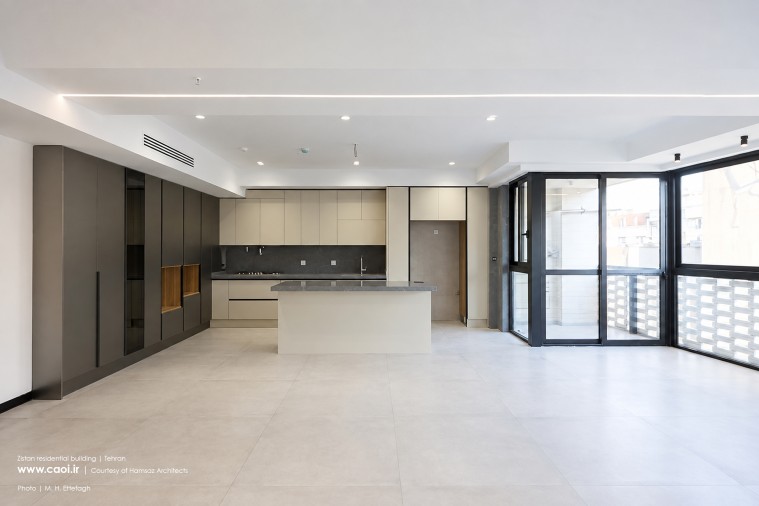
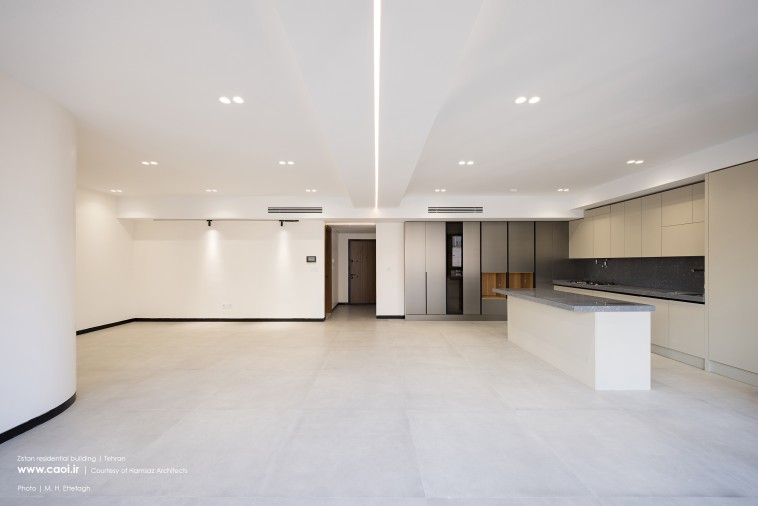
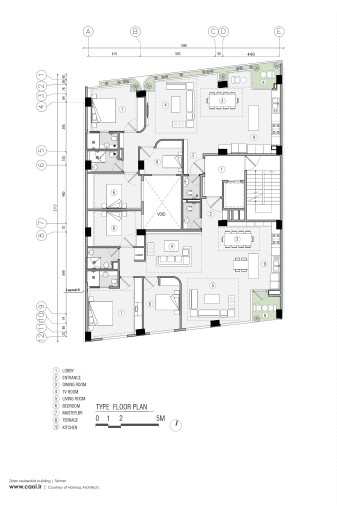
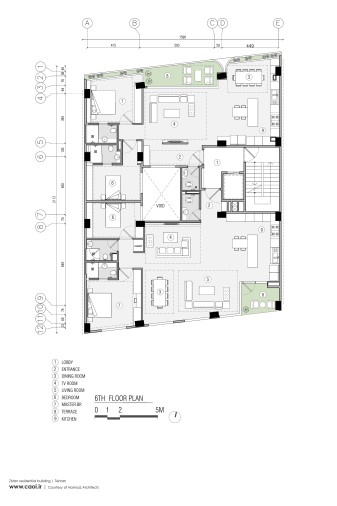
The floor plans are organized into two independent three-bedroom units. The spatial arrangement clearly separates day and night zones, maximizes the penetration of southern daylight, and responds to actual housing-market demand. The project seeks to demonstrate that creative architecture, endowed with spatial and artistic value, need not conflict with economic viability or the functional requirements of everyday living.
The Project as an Urban Catalyst
Zistan seeks to transform an ordinary residential plot within an urban fabric lacking a distinct identity into a micro-prototype for architectural and urban intervention. Drawing on the expressive and tectonic potential of brick while respecting the human scale of the pedestrian, the building offers a contextually grounded response to the coexistence of form, construction technology, housing economics, and sensory perception in contemporary Iranian architecture.